Gergeti Hill Social & Wellness Centre
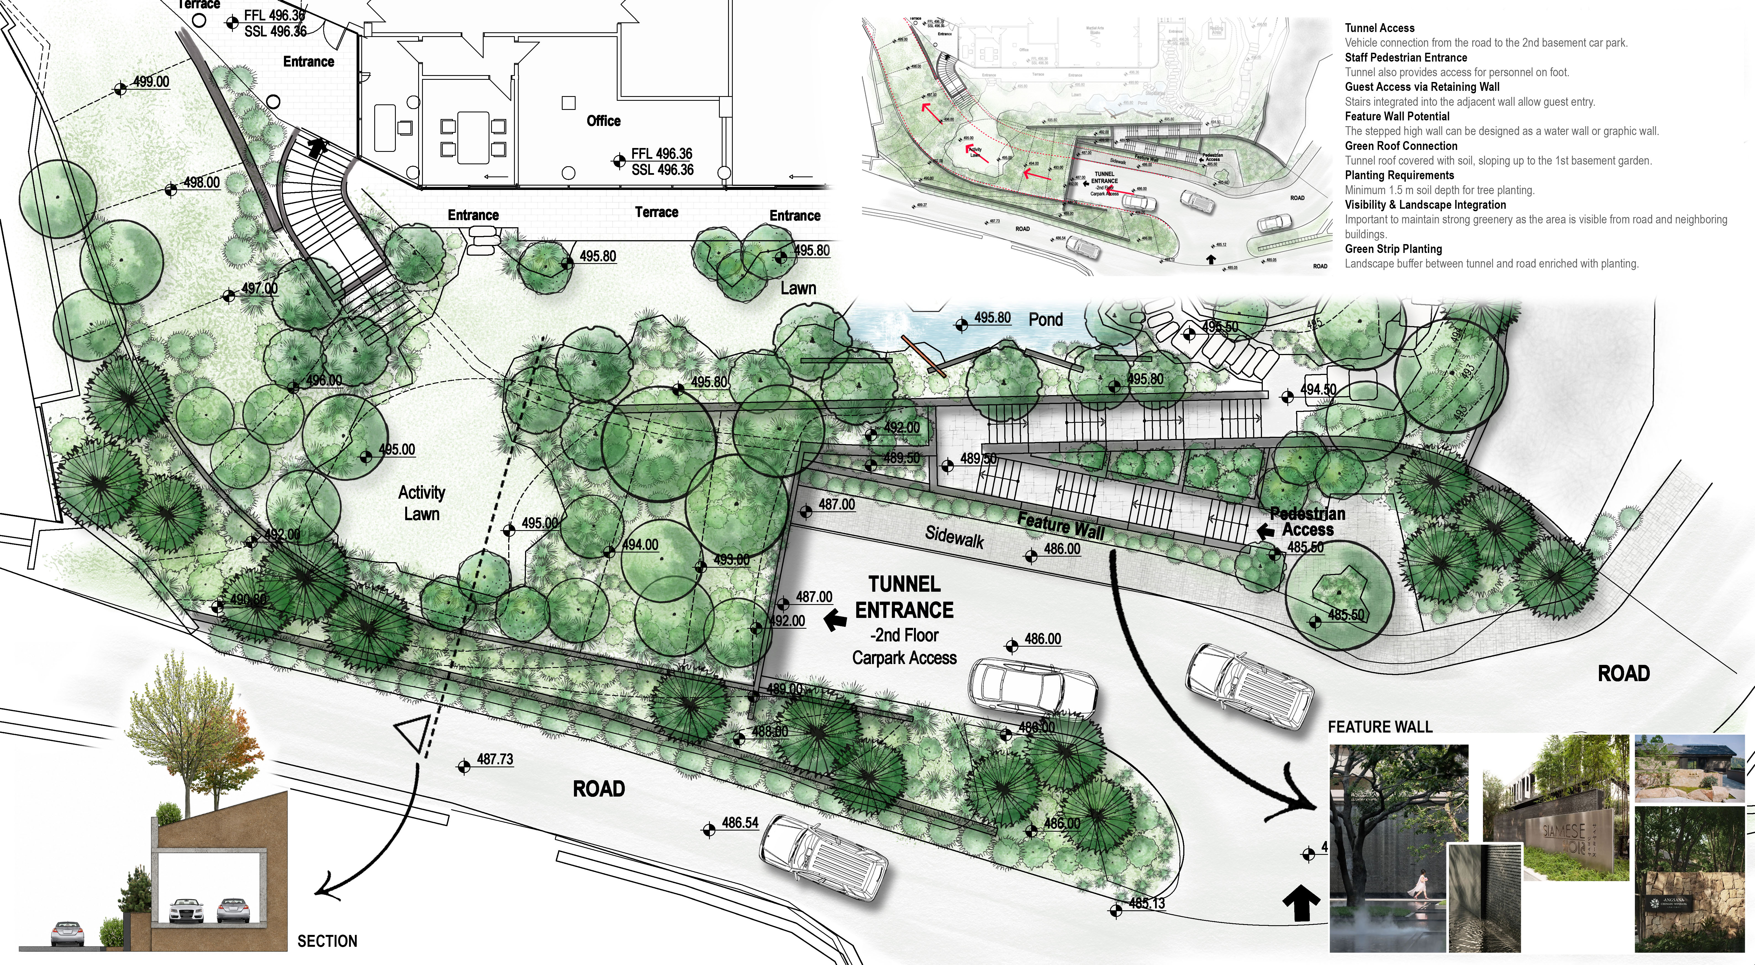
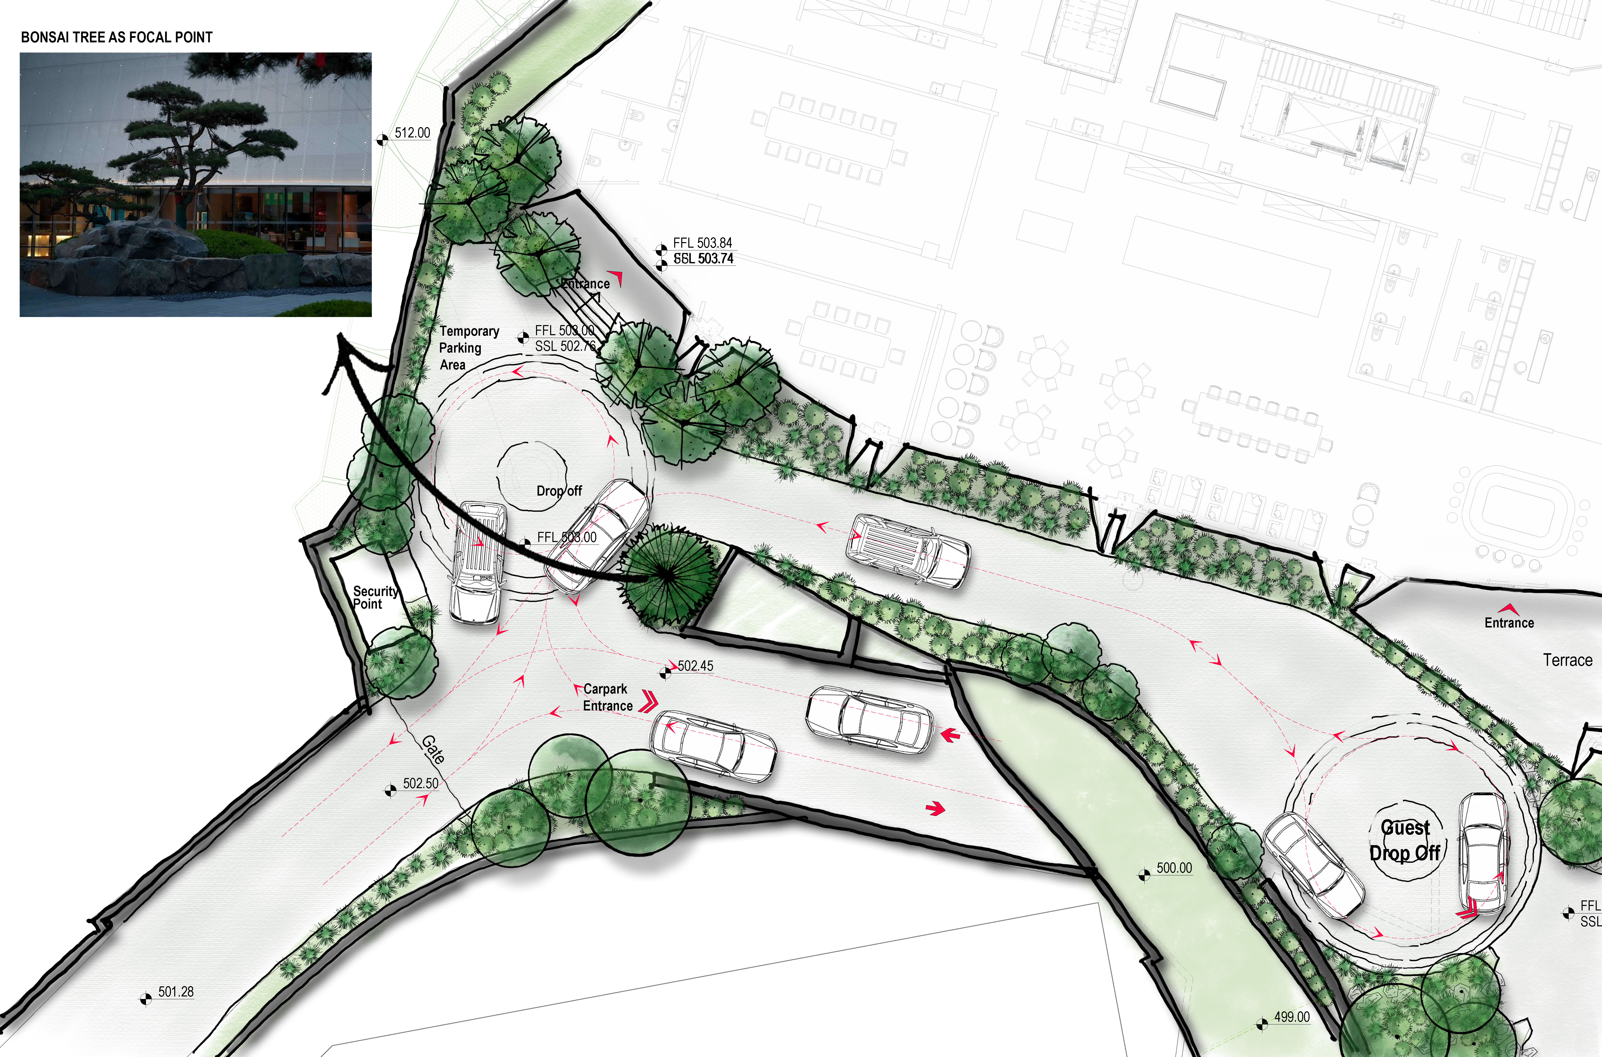
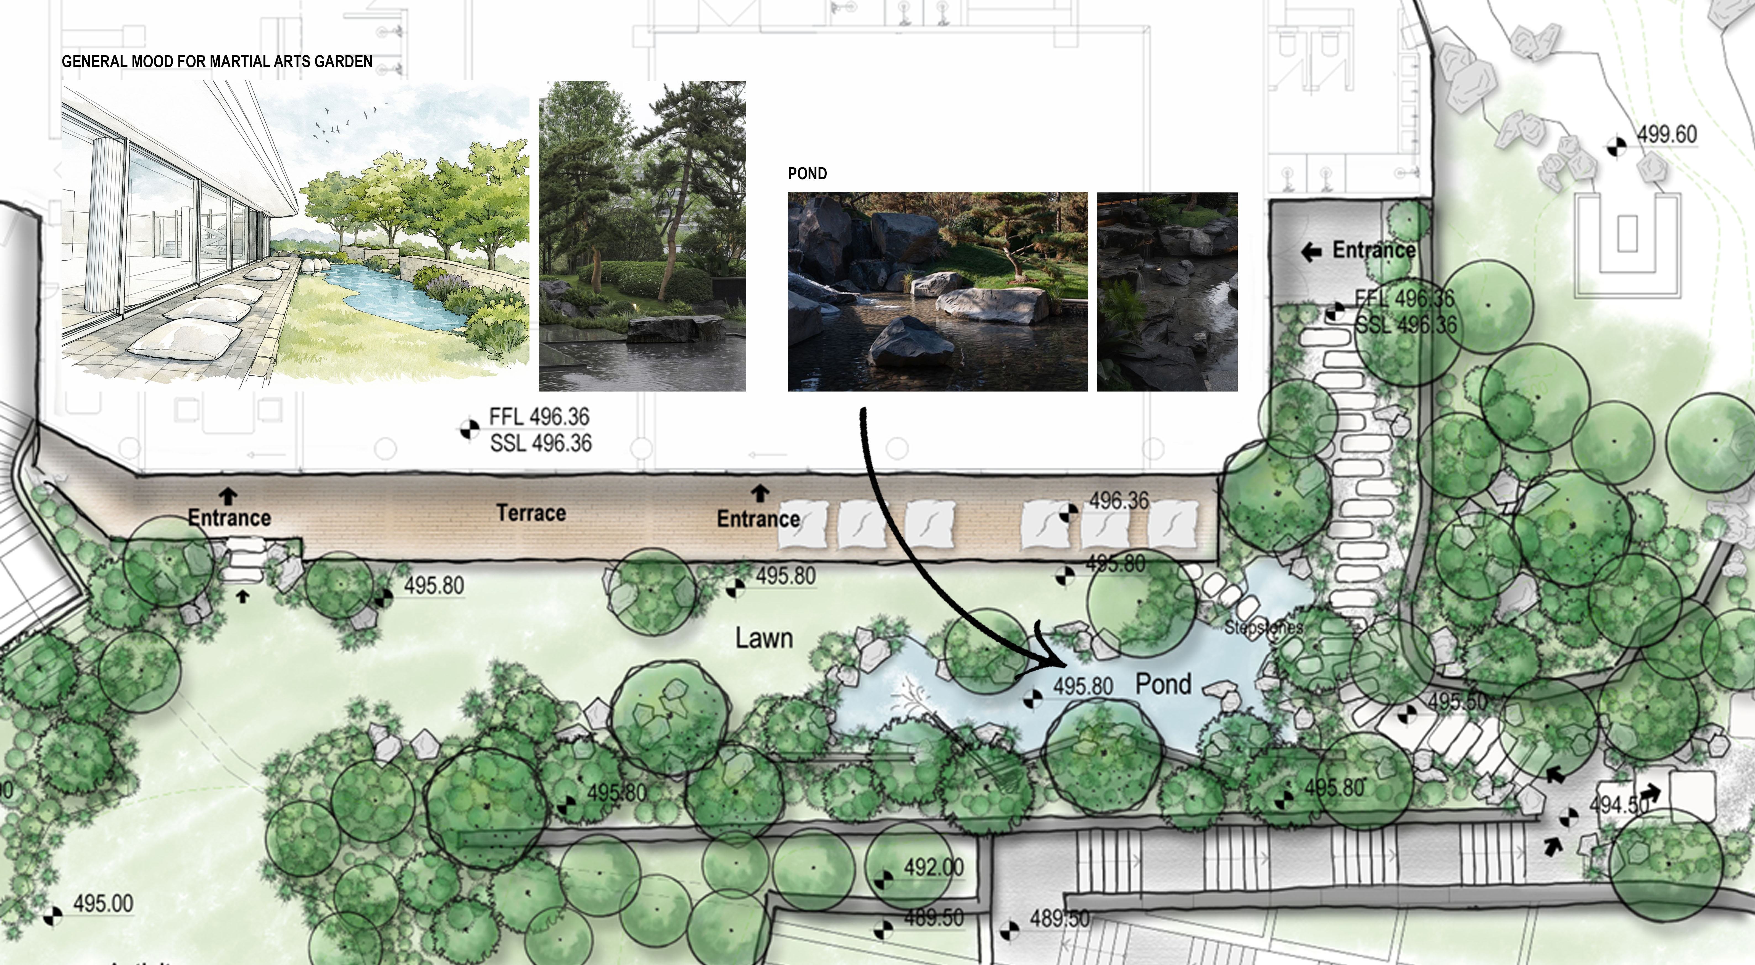
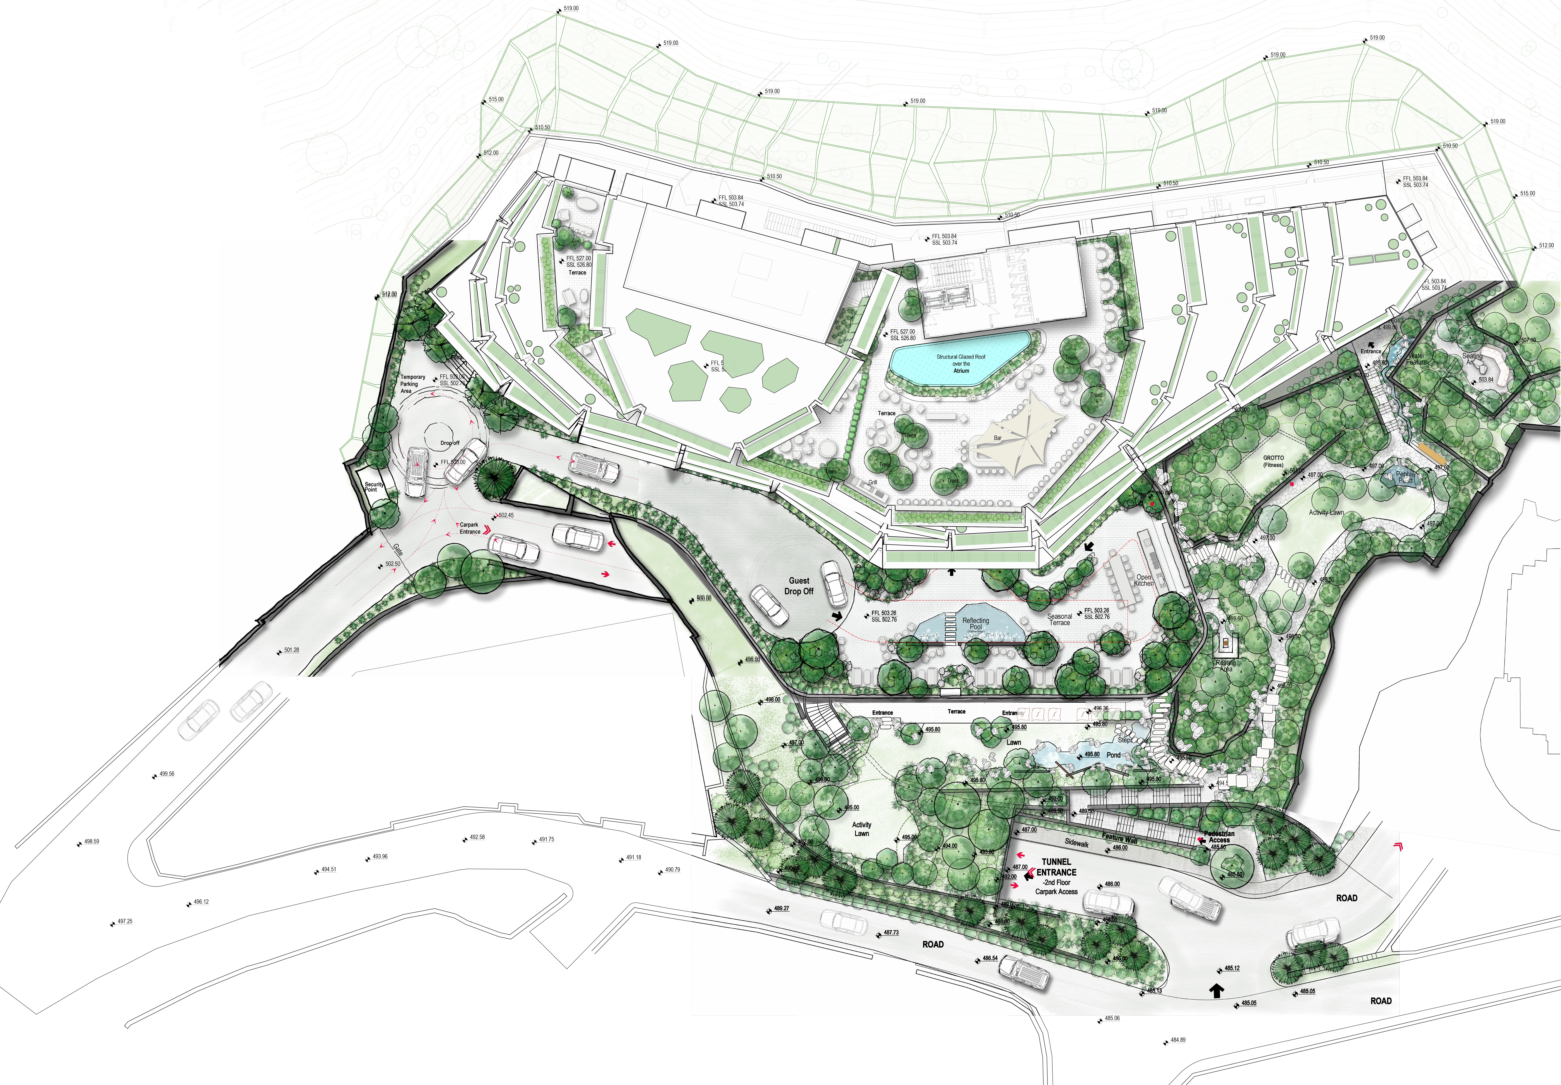
Surrounded by Gergeti’s dramatic topography and views over the city, the landscape design for Gergeti Hill Social & Wellness Centre approaches the building as an extension of the hillside’s natural character. The design combines the simplicity, balance and timeless qualities of Japandi aesthetics with the site’s rocky geology and the geometric language of the architecture.
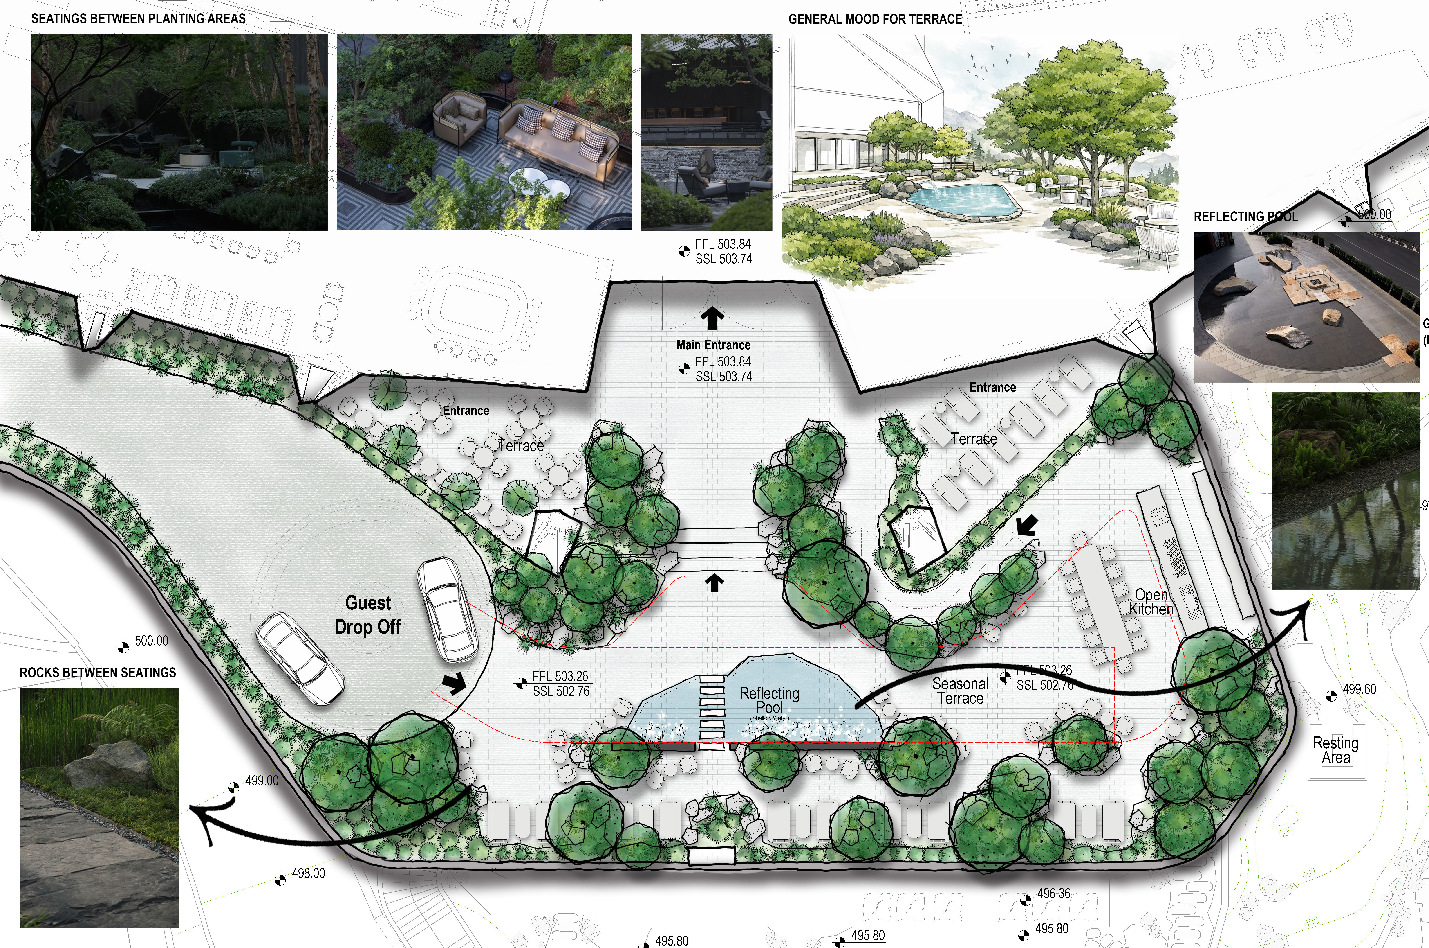
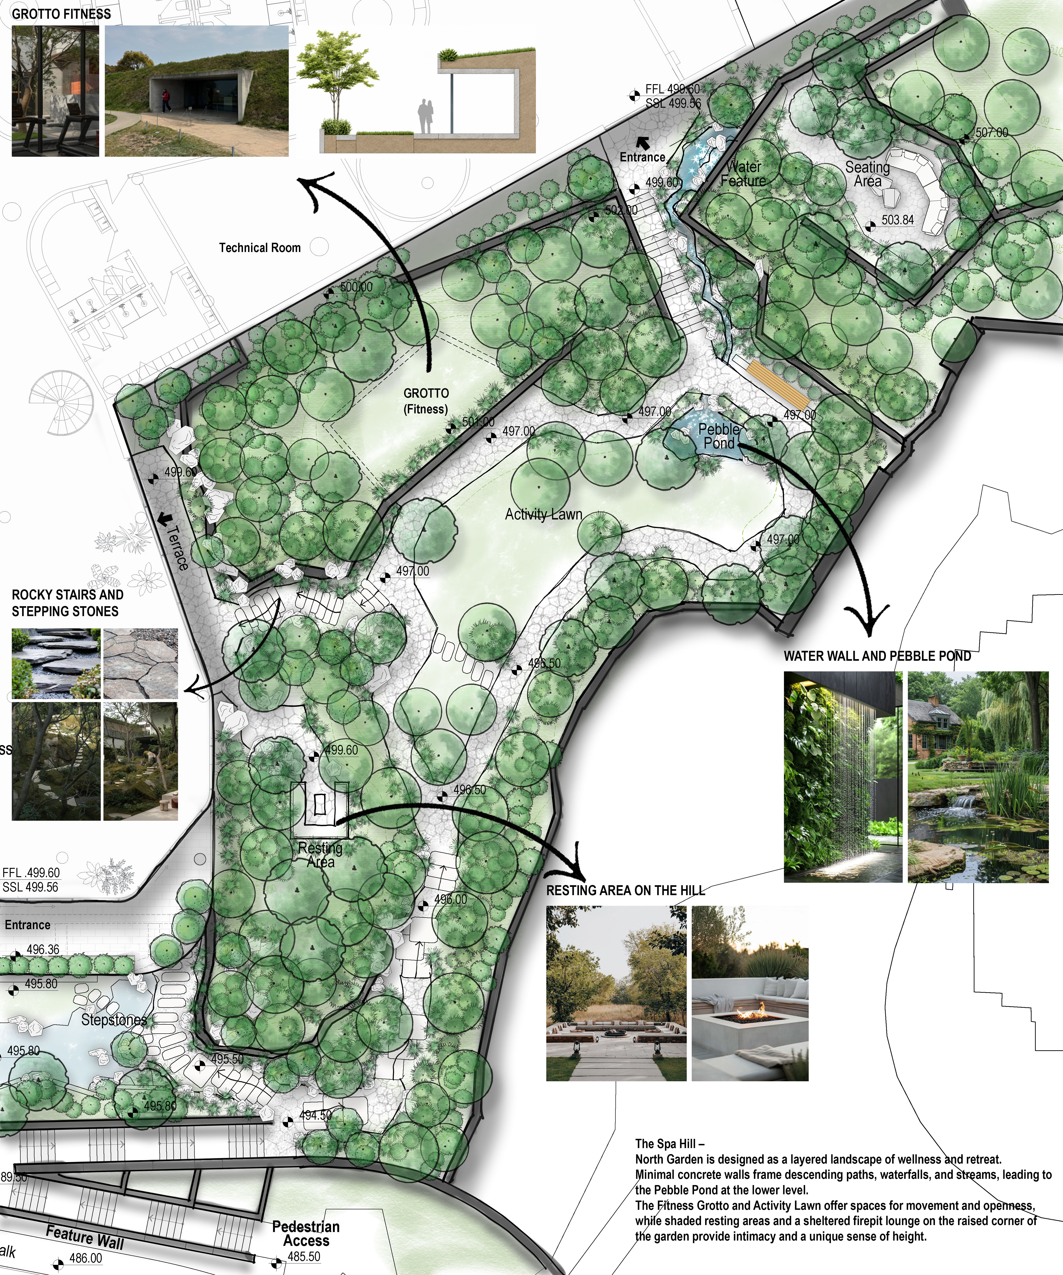
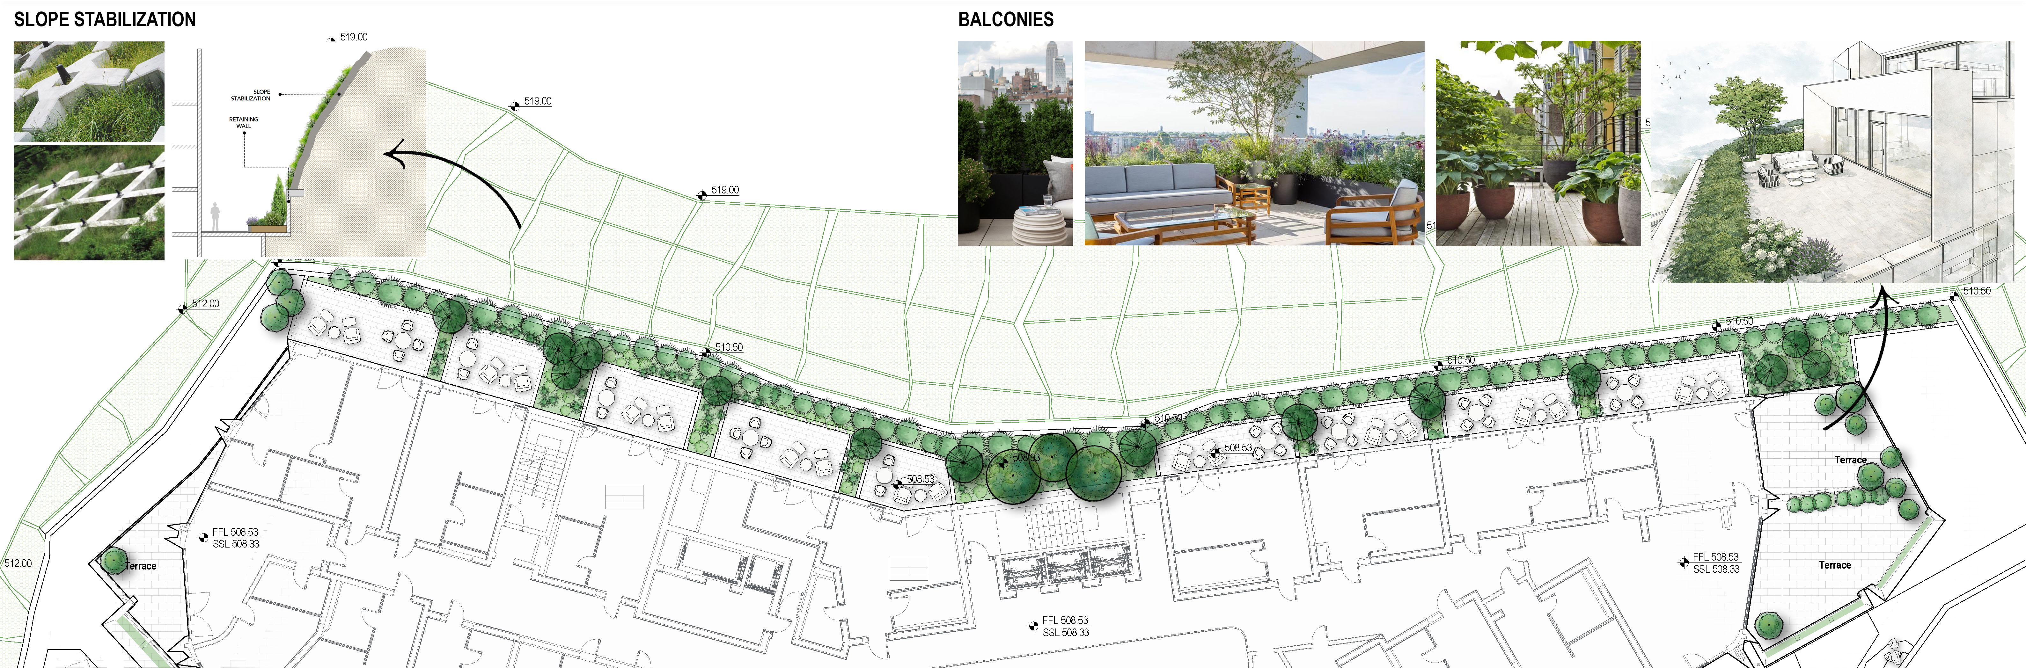
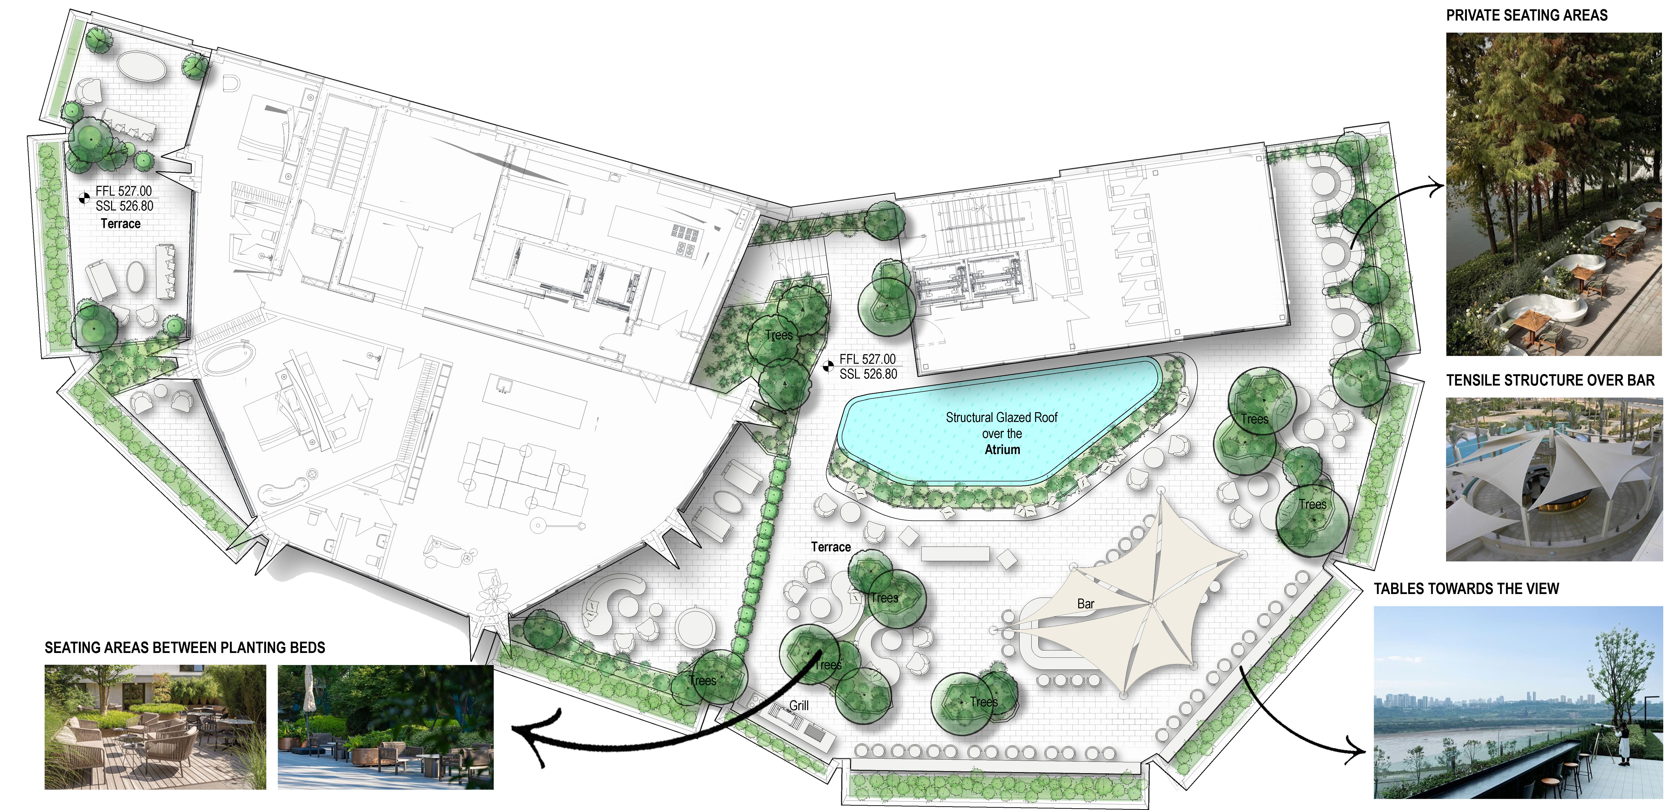
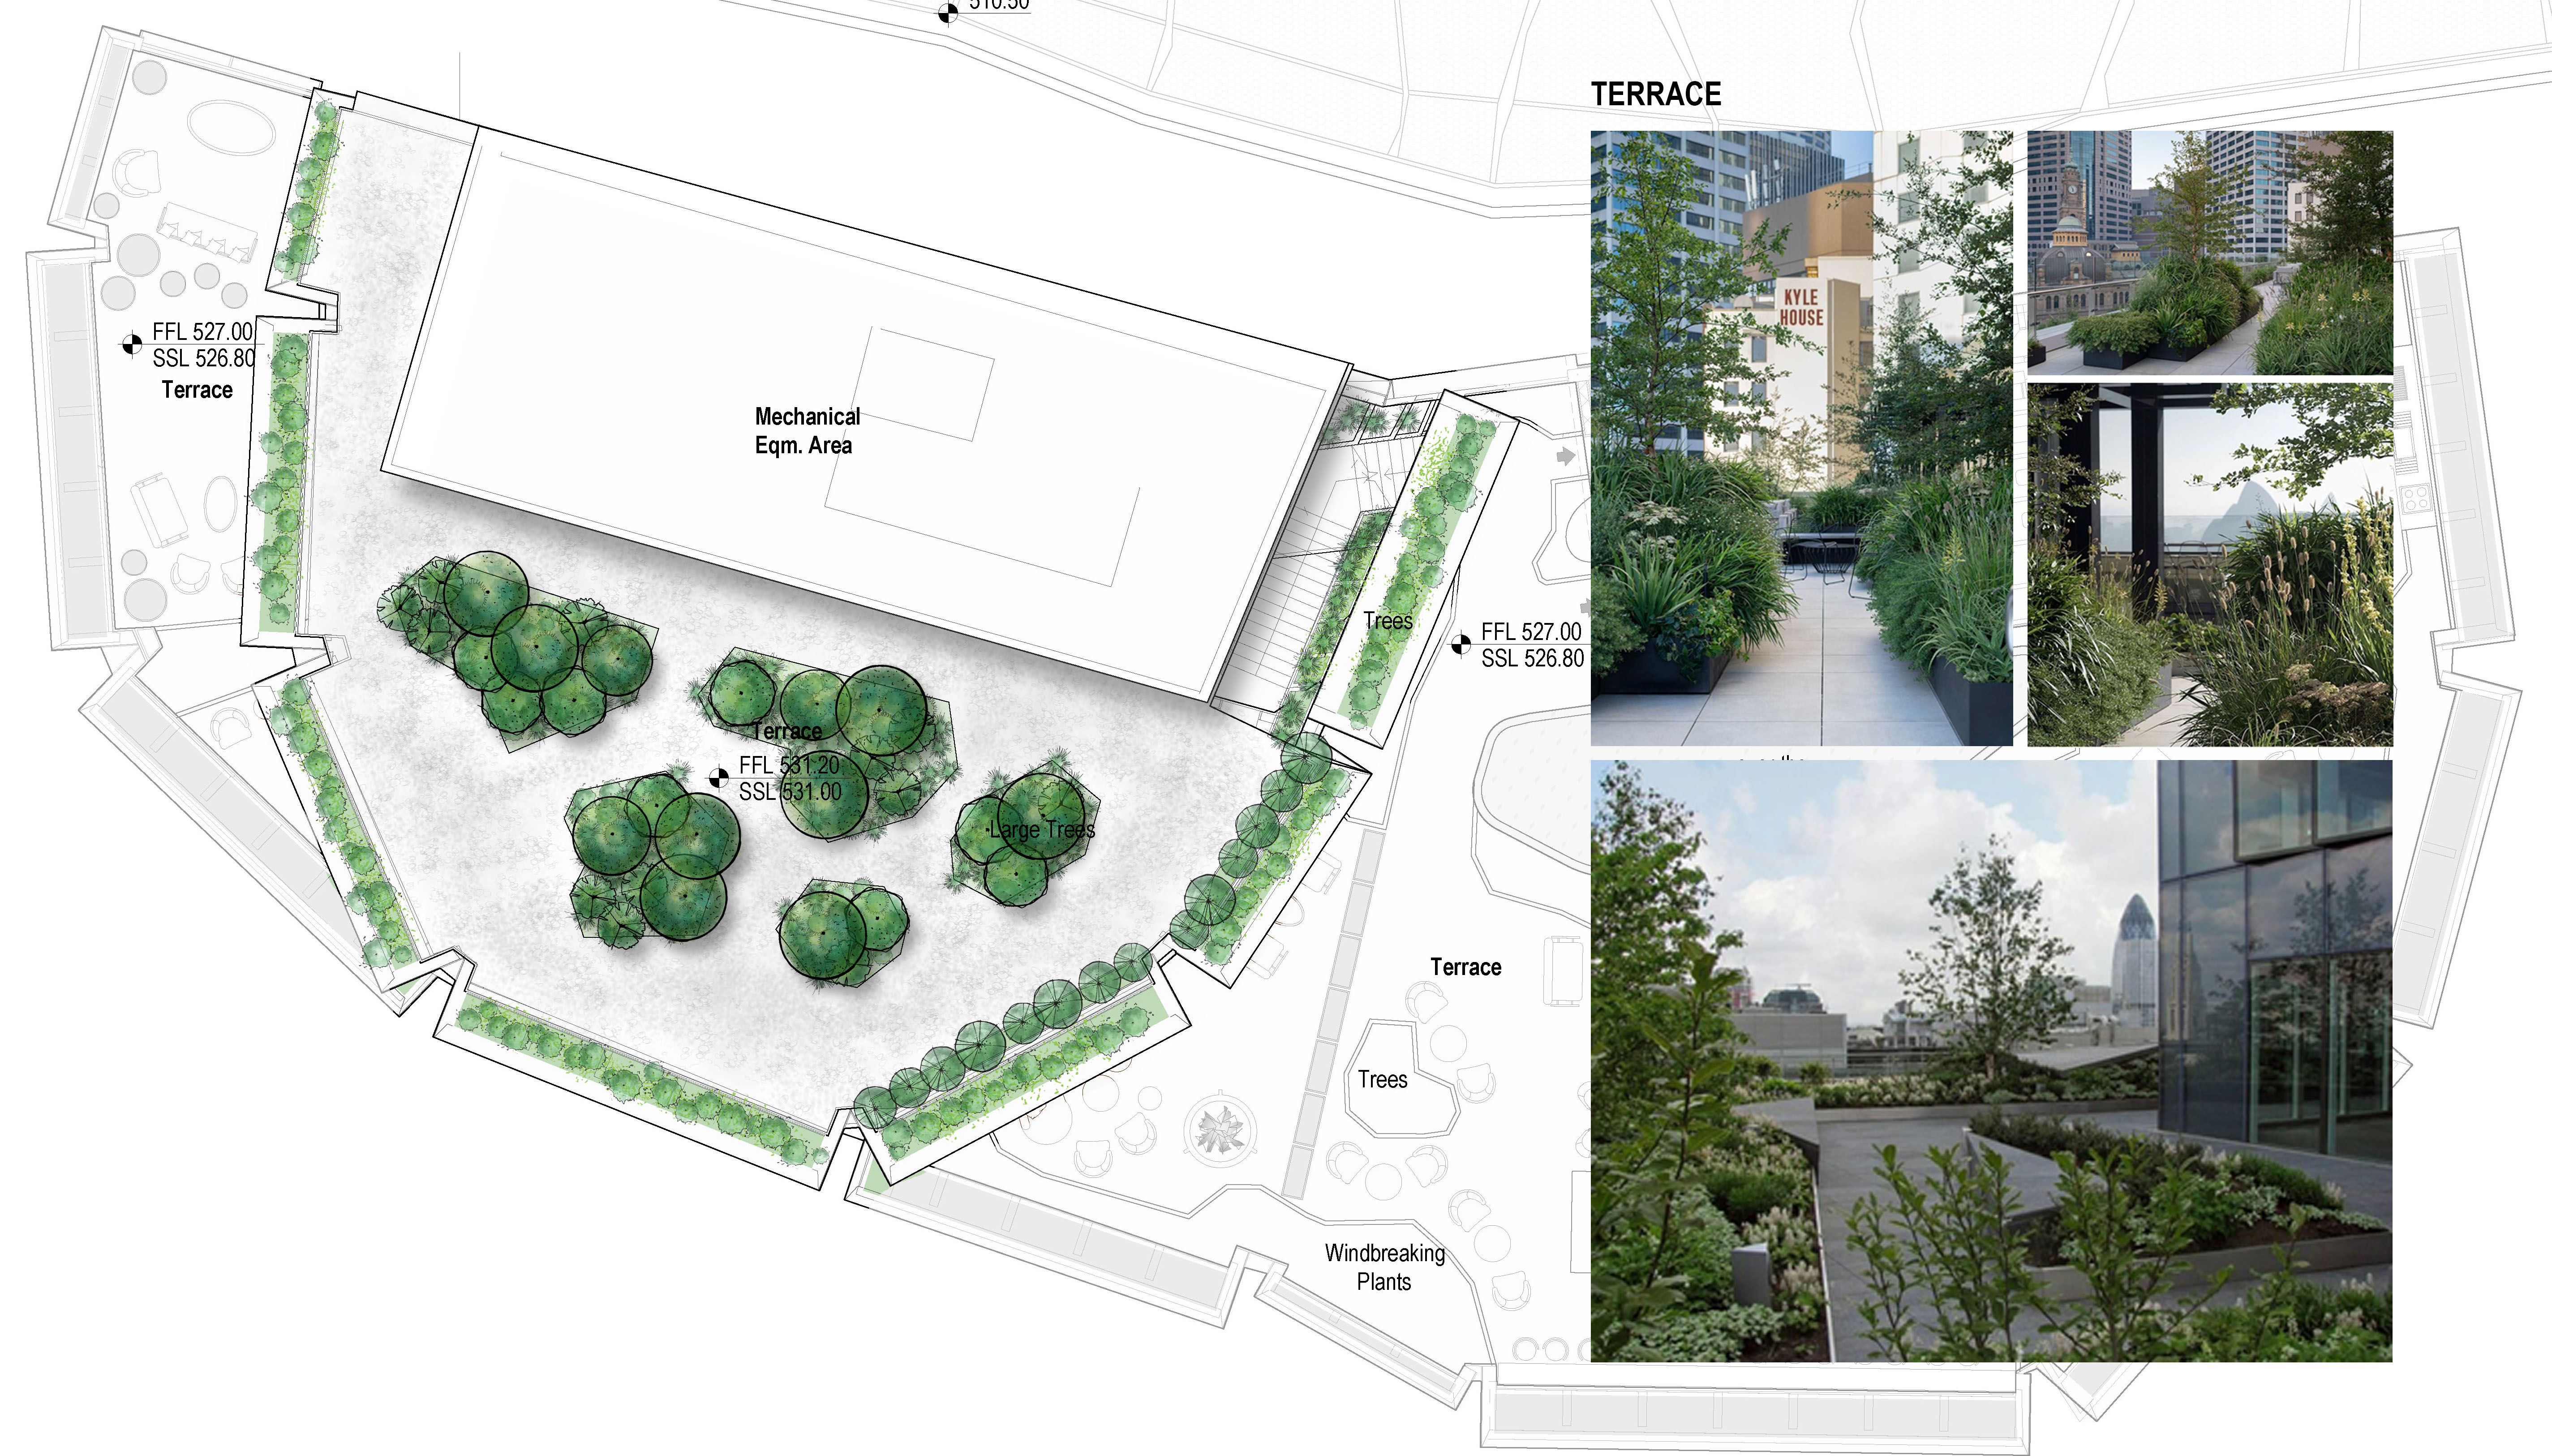
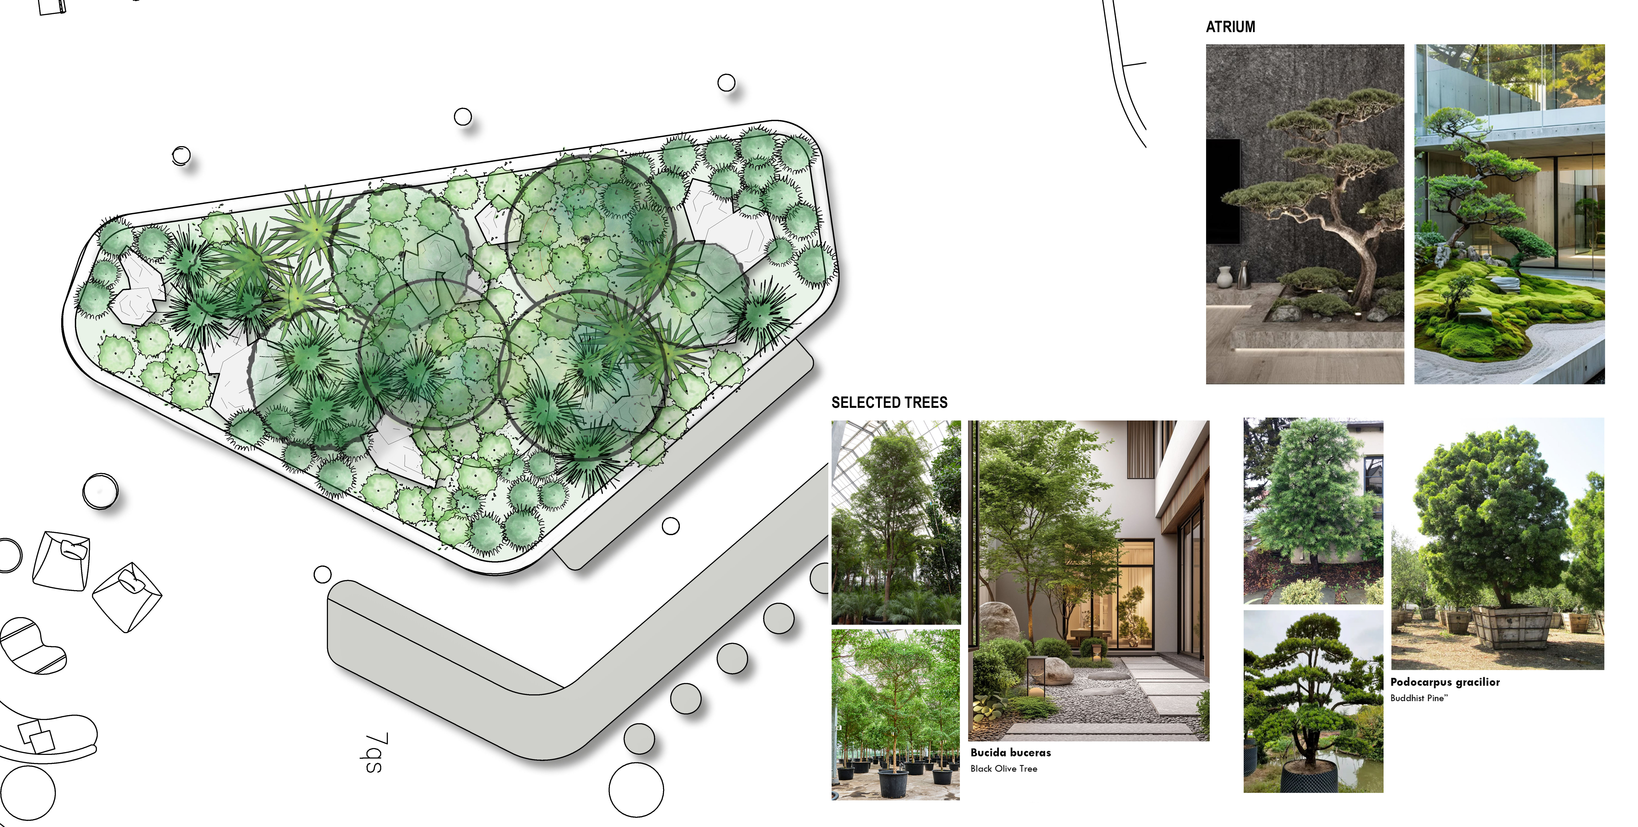
The landscape is shaped by fragmented, angular geometries that echo the fractures of the mountain slope and its rock formations. Natural stone, timber, rock groupings and a restrained material palette are balanced with organic yet controlled planting, creating continuity between architecture and landscape. Evergreen species form the structural backbone of the planting, while seasonal species introduce changing layers of texture and colour throughout the year.
The site’s multi-level topography is transformed into a continuous landscape experience connecting different elevations. Water, rock and planting recur throughout the project as key design elements, creating a calm and sensory atmosphere. Landscape extends across terraces, façades, slopes and interior spaces, establishing an integrated green system throughout the different levels of the building.
Ultimately, the project creates a timeless landscape that brings together Gergeti’s rugged natural character with a contemporary interpretation of Japandi design, unifying architecture, topography, water and planting within a coherent landscape language.